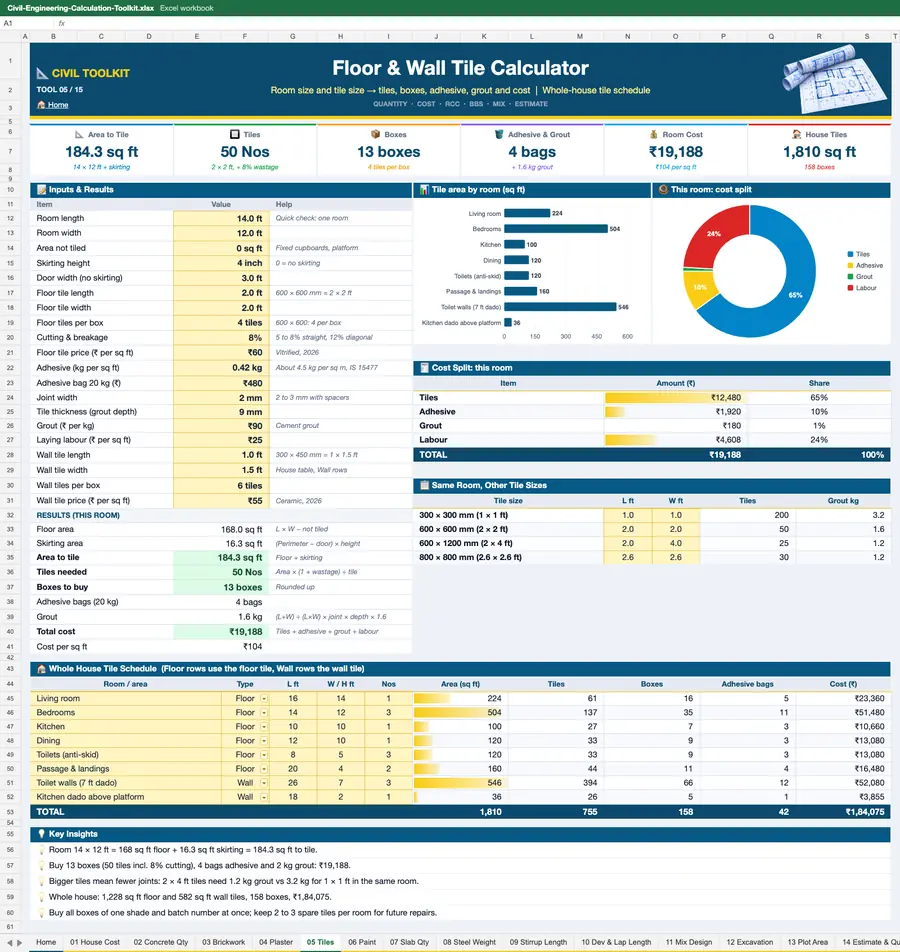
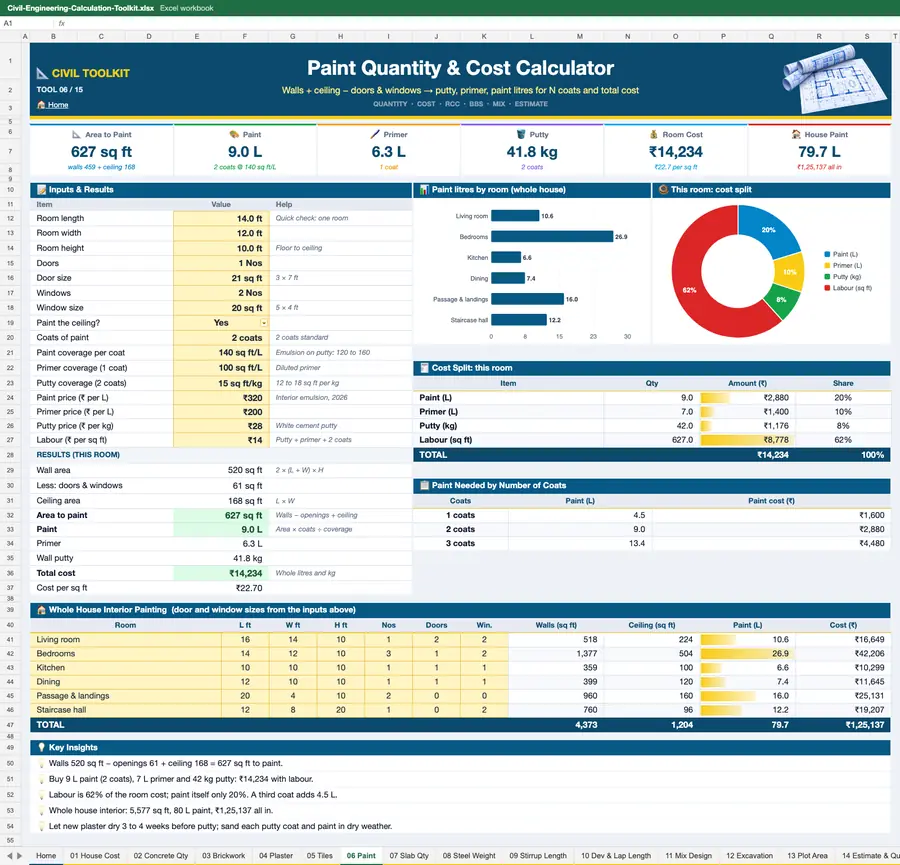
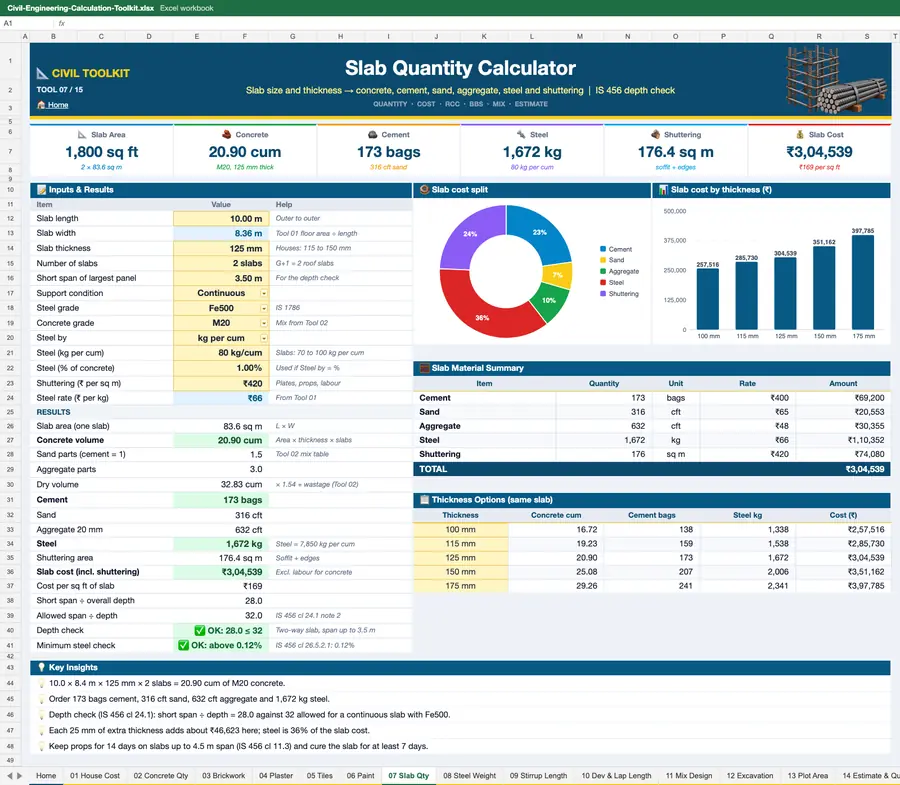
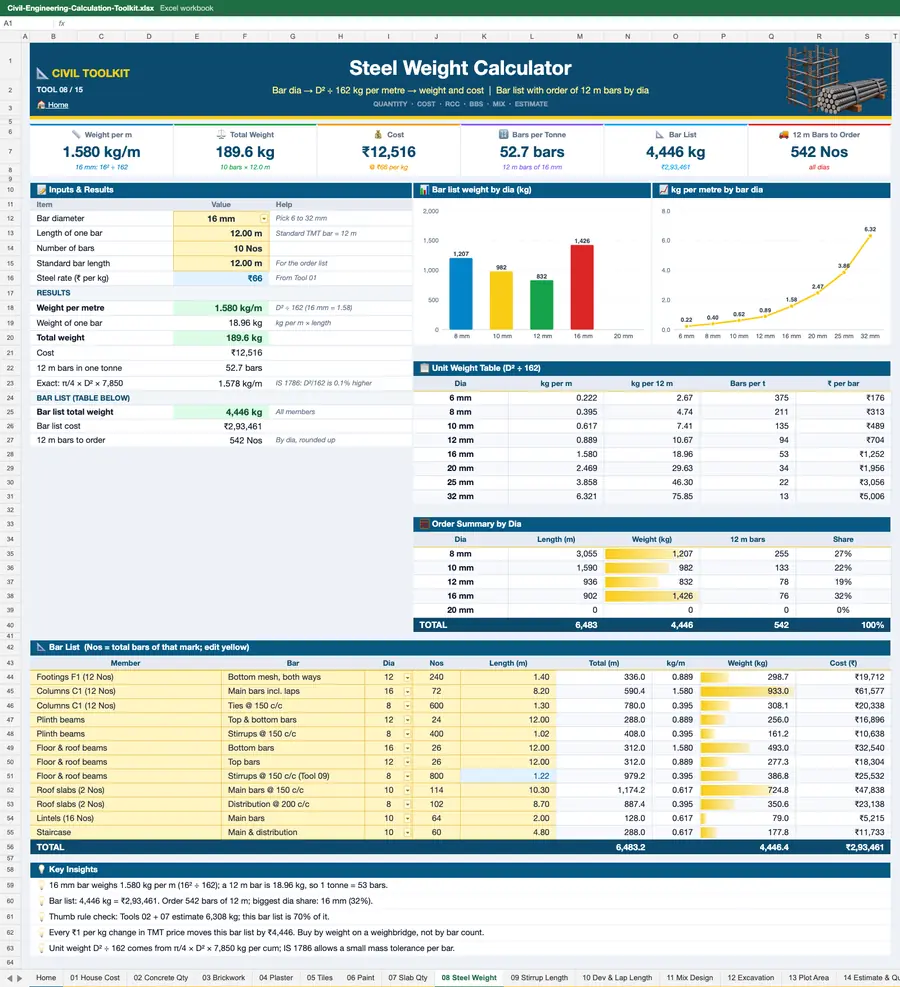
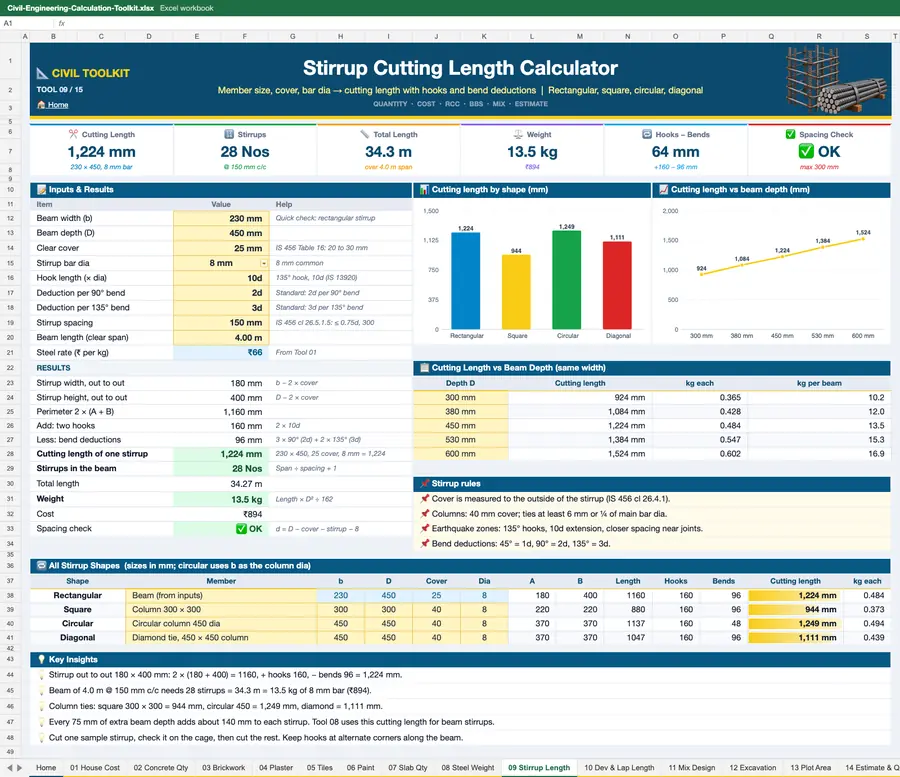
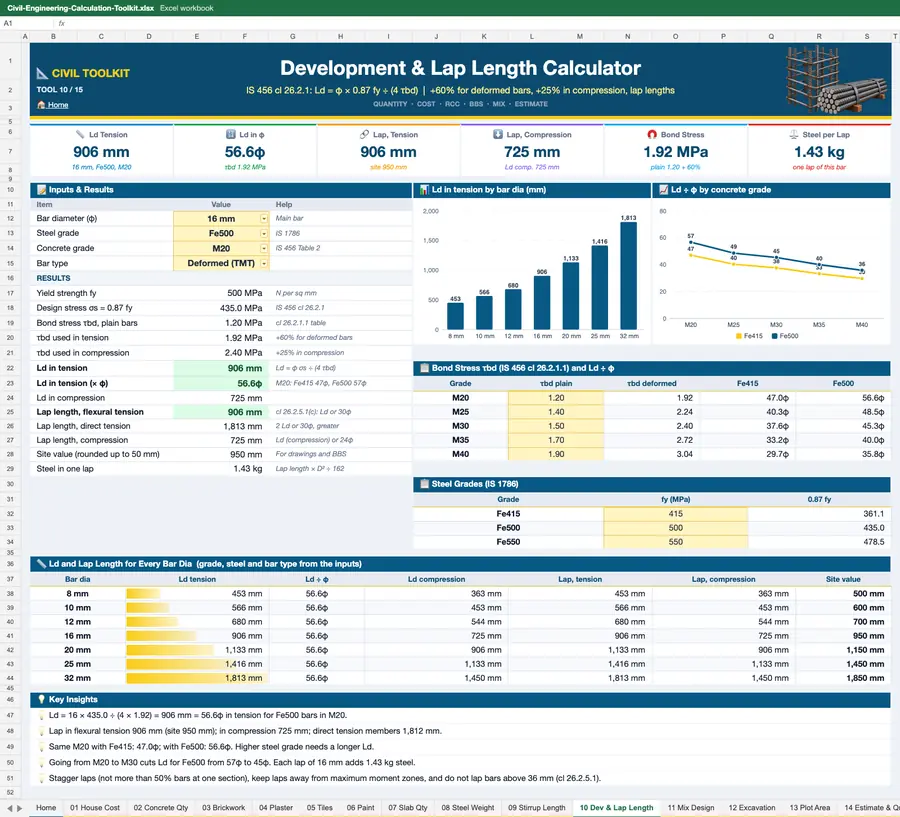
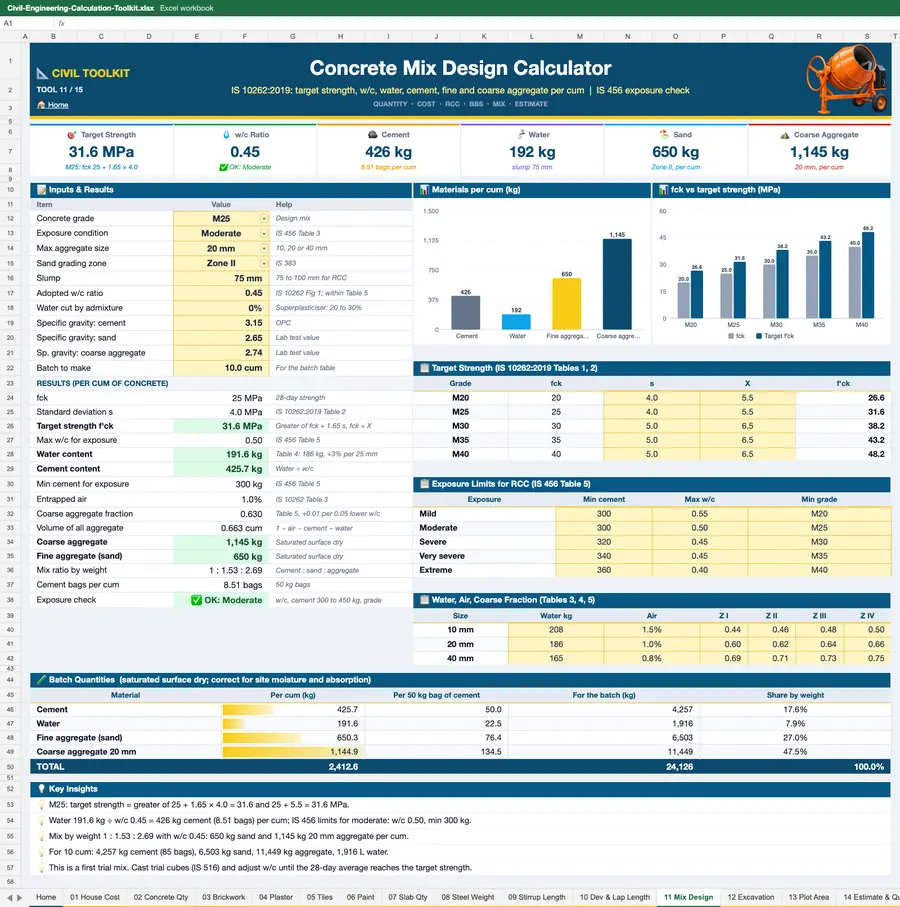
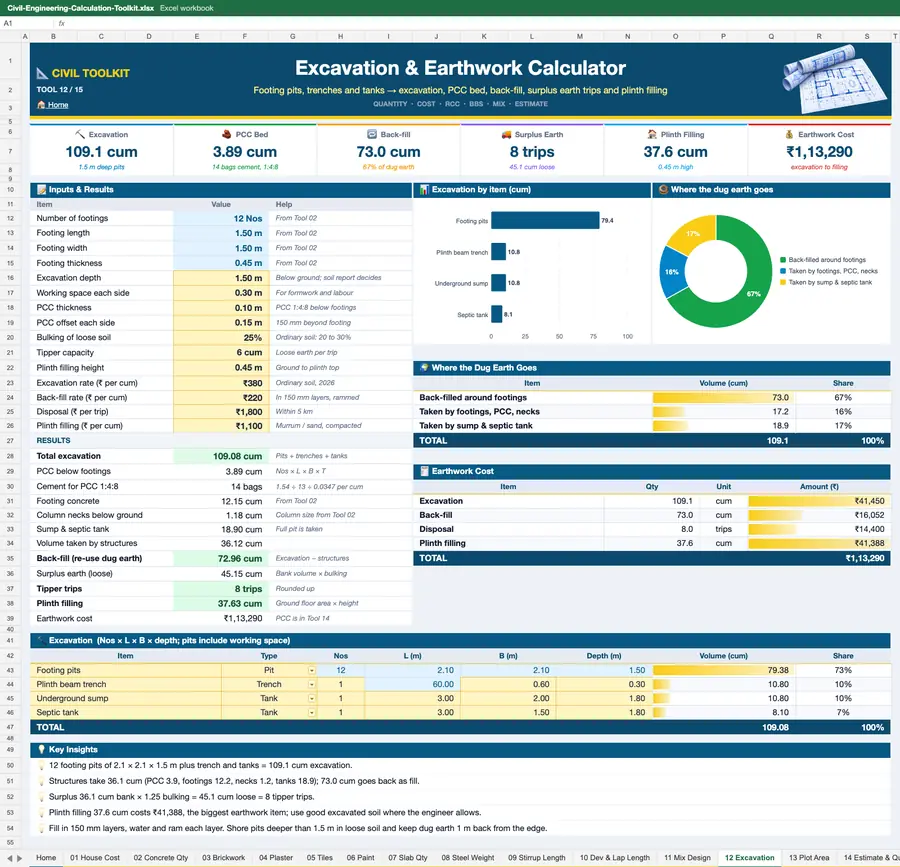
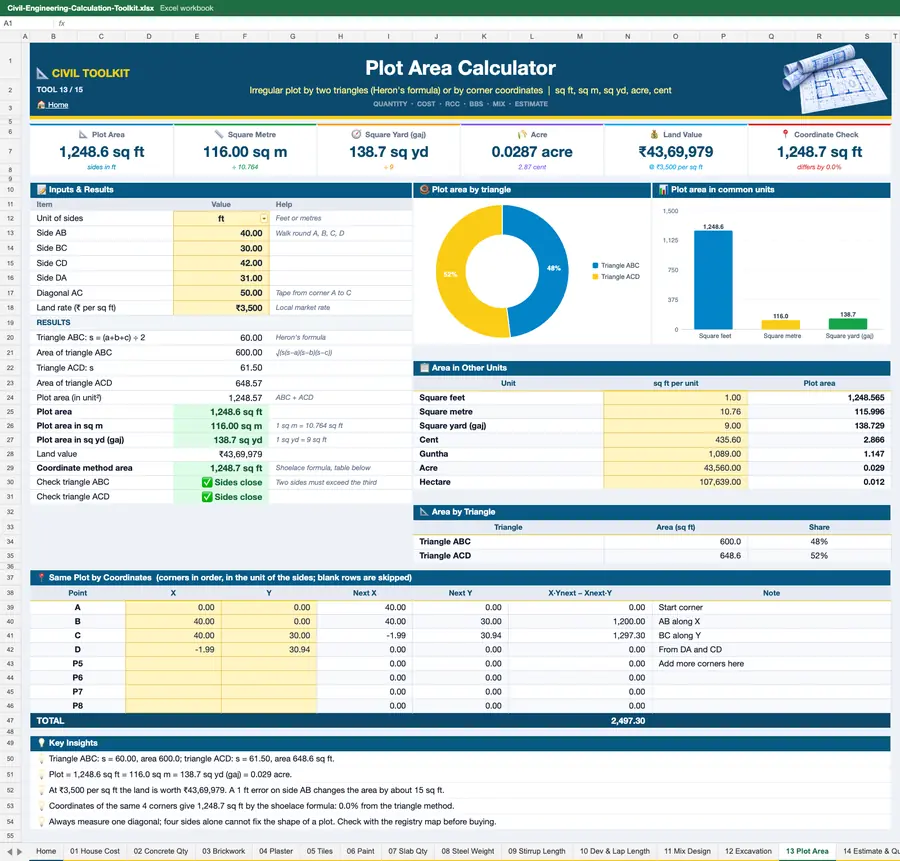
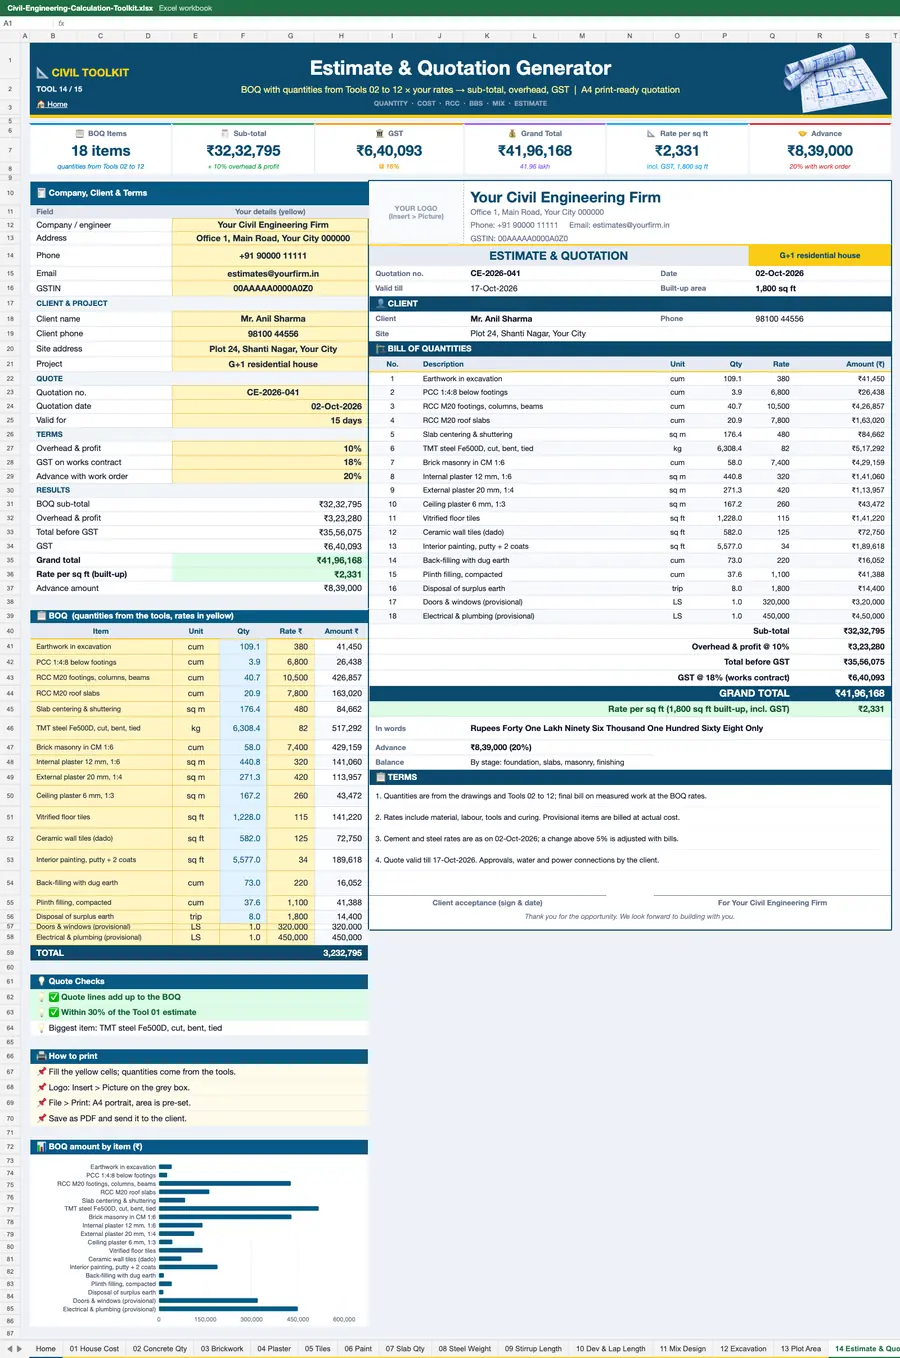
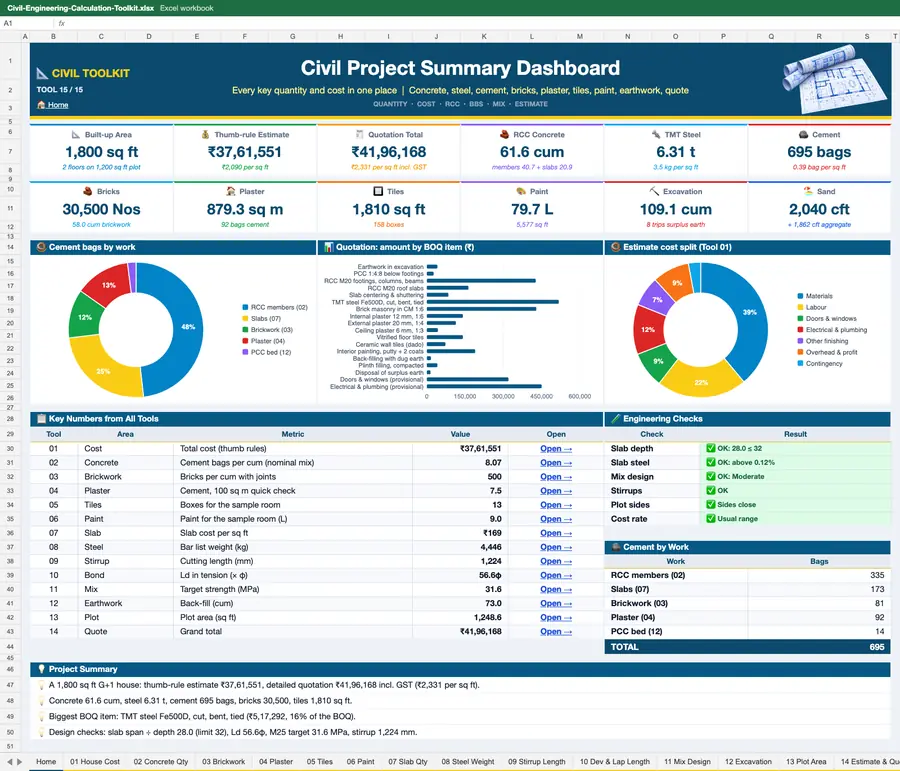
See the Civil Engineering Calculators Before You Get Access
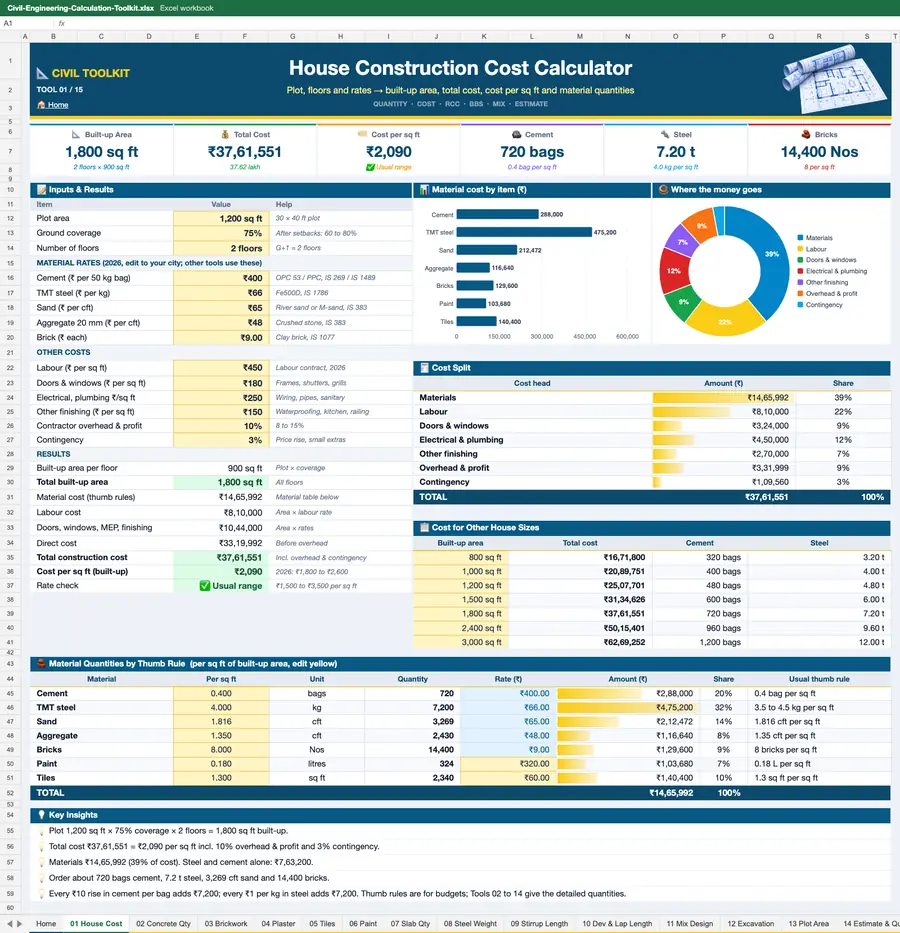
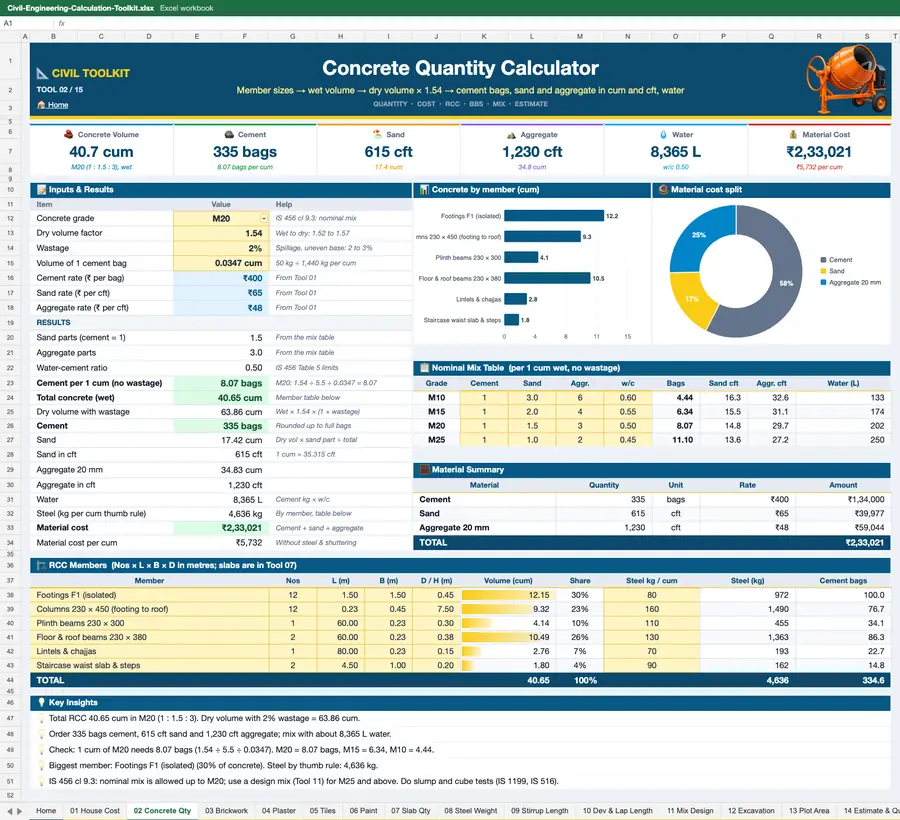
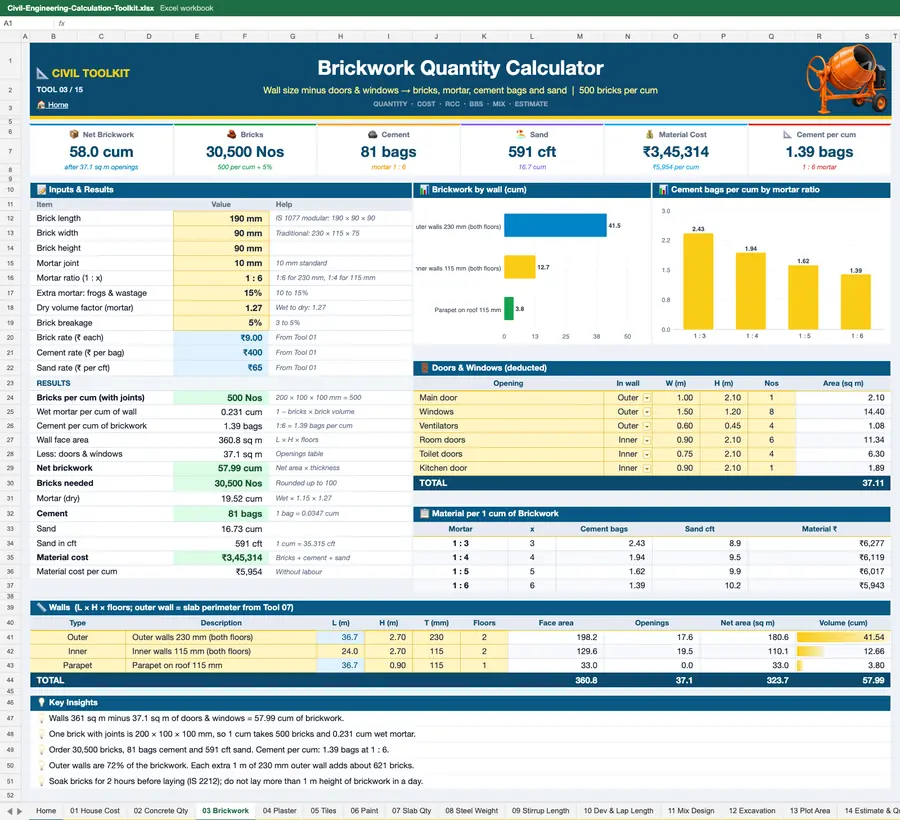
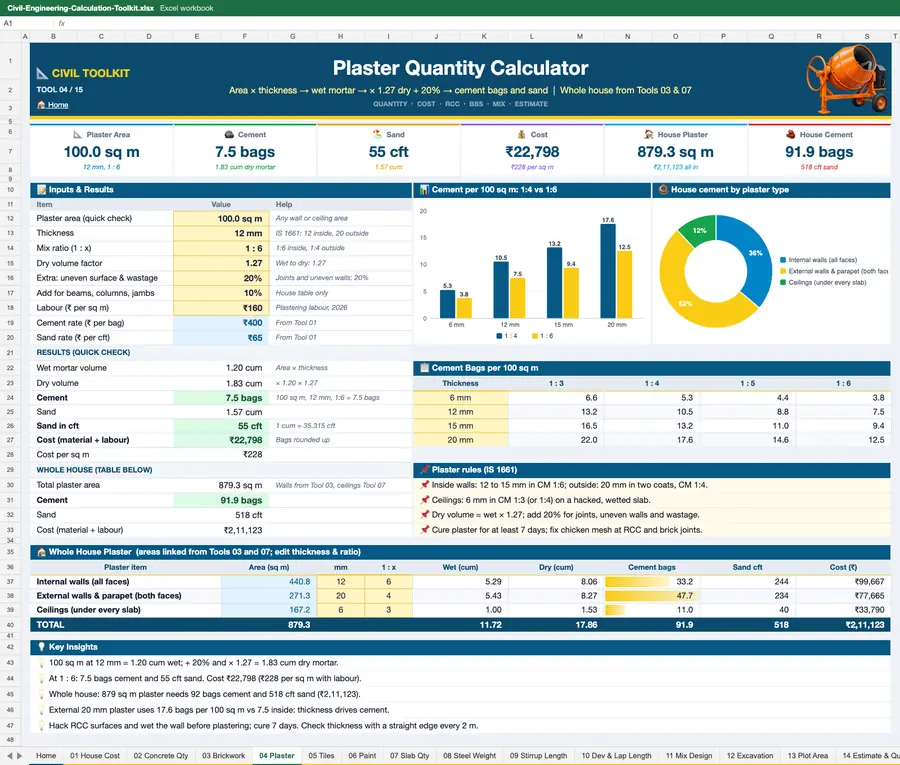
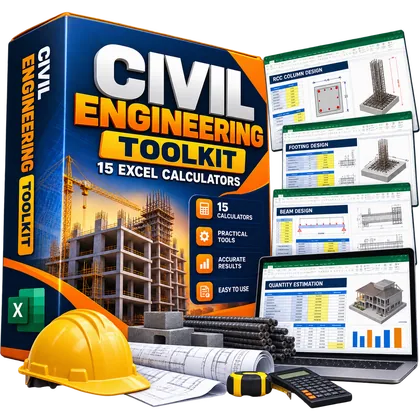
These are the real sheets inside the toolkit, with sample numbers you replace with your own.
➡️ Get Instant Access Now (₹149)
Work out concrete, brick, plaster and steel quantities, check lap lengths, design the mix and send an estimate first. Then continue into RCC design, BBS, DPR, cube tests, RA bills and levelling with practical, ready-to-use Excel tools, without building sheets yourself.
➡️ Get Instant Access Now (₹149)One-Time Payment | Lifetime Access | Instant Download
One connected workflow from the first quantity to design, site records and bills.
Built-up area, rate per sq ft and the full material breakup.
Cement bags, sand, aggregate, bricks, plaster, tiles and paint.
Steel weight, stirrup cutting length and development length per IS 456.
BOQ with rates, GST and a print-ready client quotation.
Beam, slab, column, footing.
Add-onCutting length, steel order.
Add-onDaily progress, manpower.
Add-onCubes, slump, materials.
Add-onMeasurements, bills, payments.
Add-onLevels, area, earthwork.
Add-onStart with the calculators first: from house cost to the final estimate, all in one Excel workbook.
These are the real sheets inside the toolkit, with sample numbers you replace with your own.
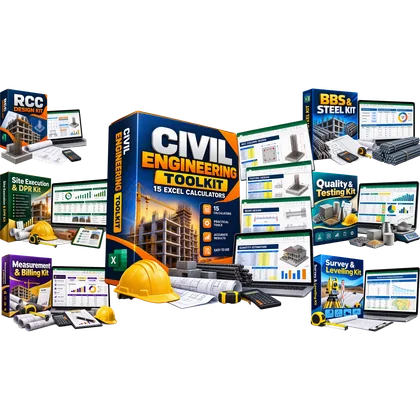
Six add-on kits you can pick on the checkout page, one by one or all 6 together for ₹299.
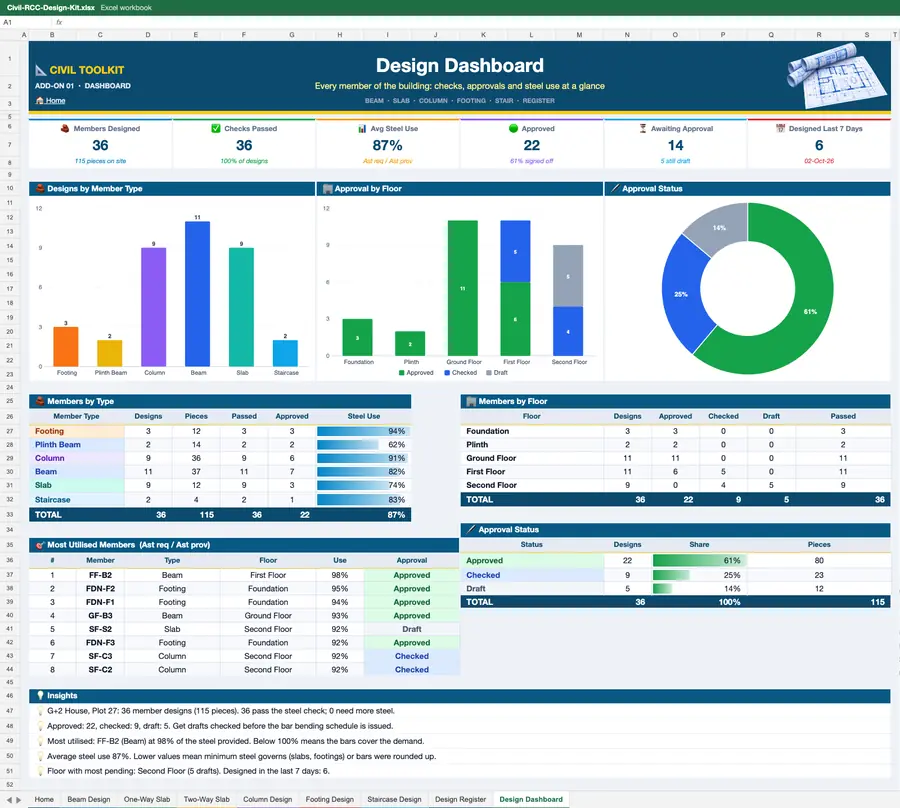
 RCC Design Kit🔍 View
Beam, one-way and two-way slab, column, footing and staircase design as per IS 456.
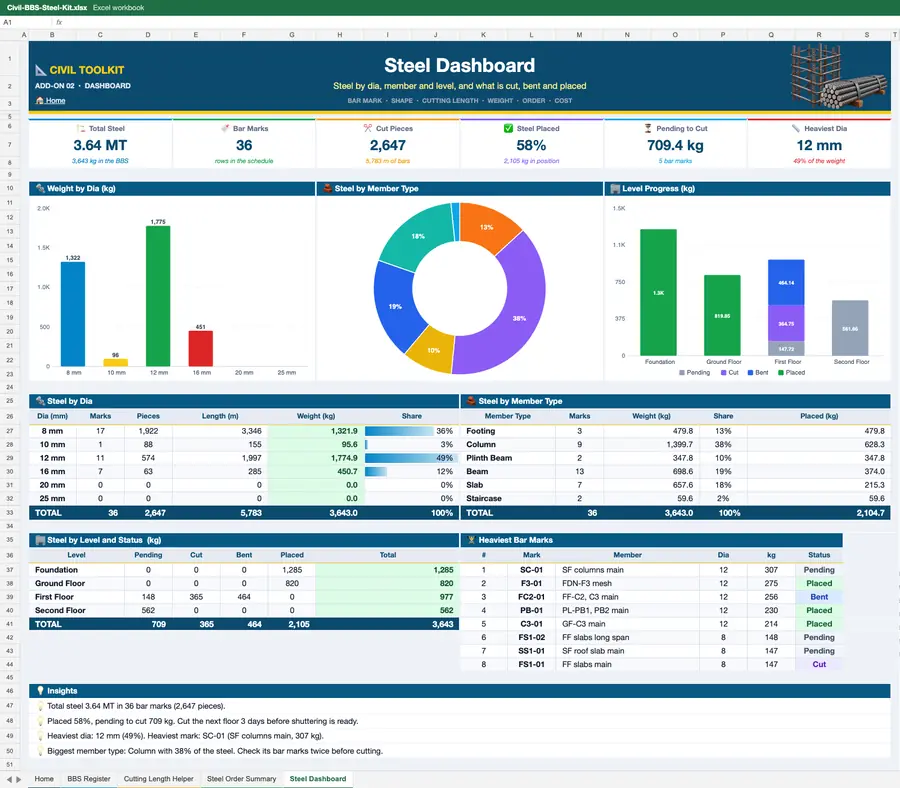
 BBS & Steel Kit🔍 View
Bar bending schedule, cutting lengths and the steel order by diameter.
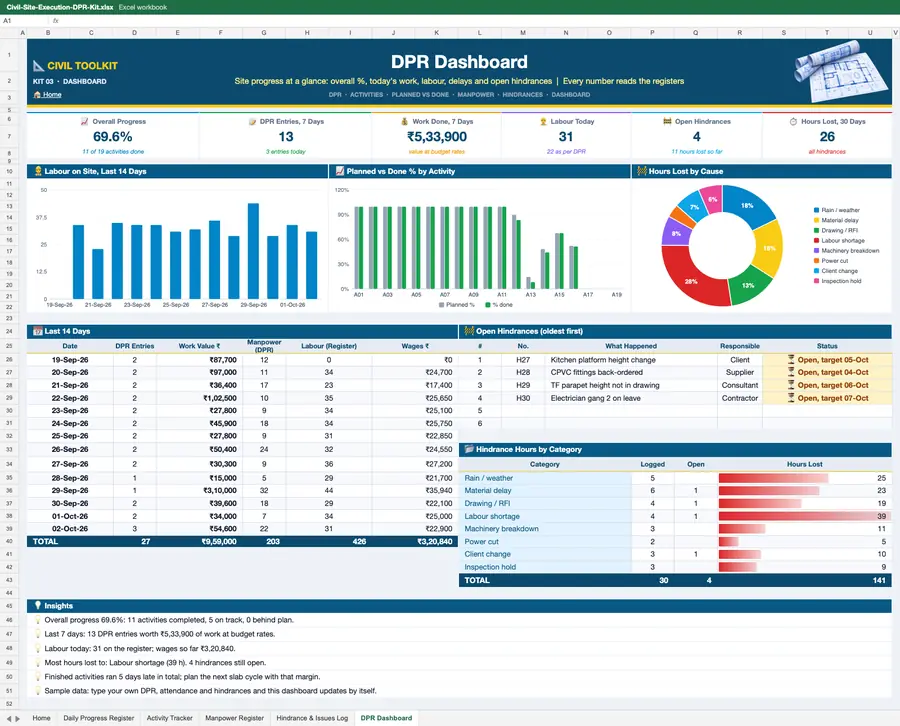
 Site Execution & DPR Kit🔍 View
Daily progress report, planned vs done, manpower and hindrances on site.
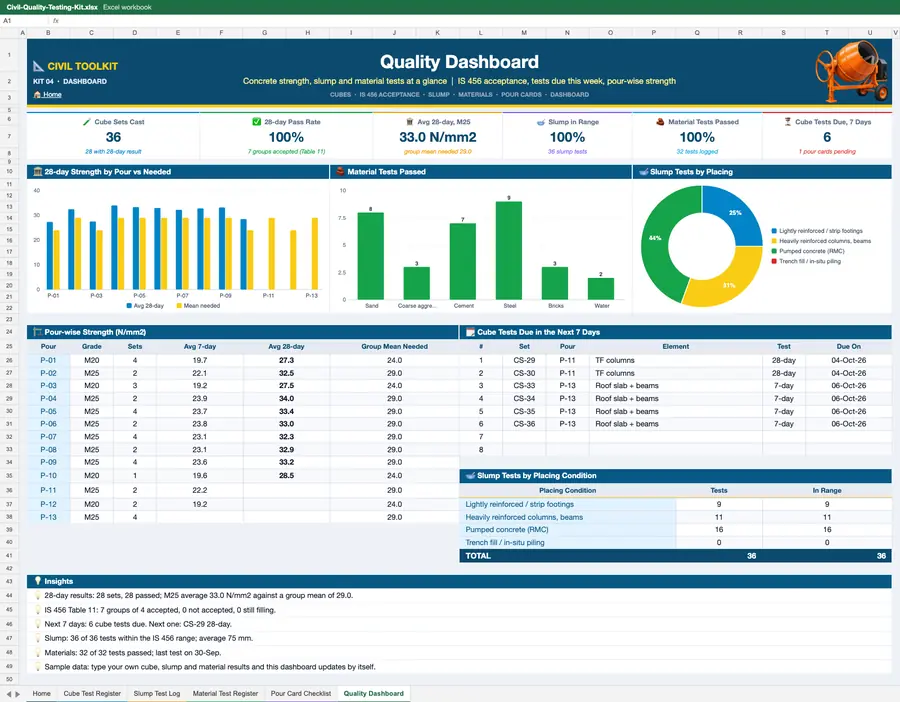
 Quality & Testing Kit🔍 View
Cube test results, slump, material tests and pour card checklist.
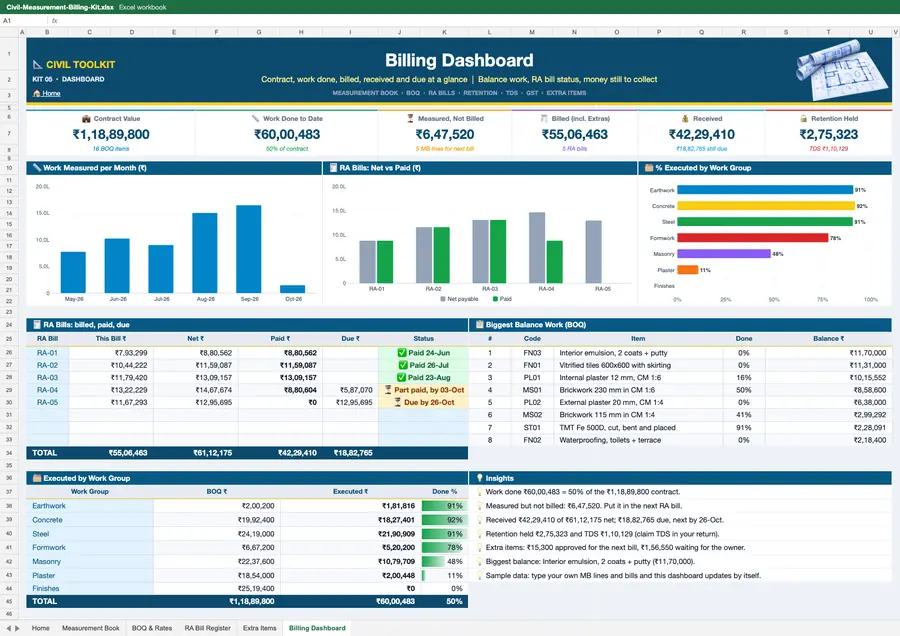
 Measurement & Billing Kit🔍 View
Measurement book, BOQ rates, RA bills with retention, TDS and GST.
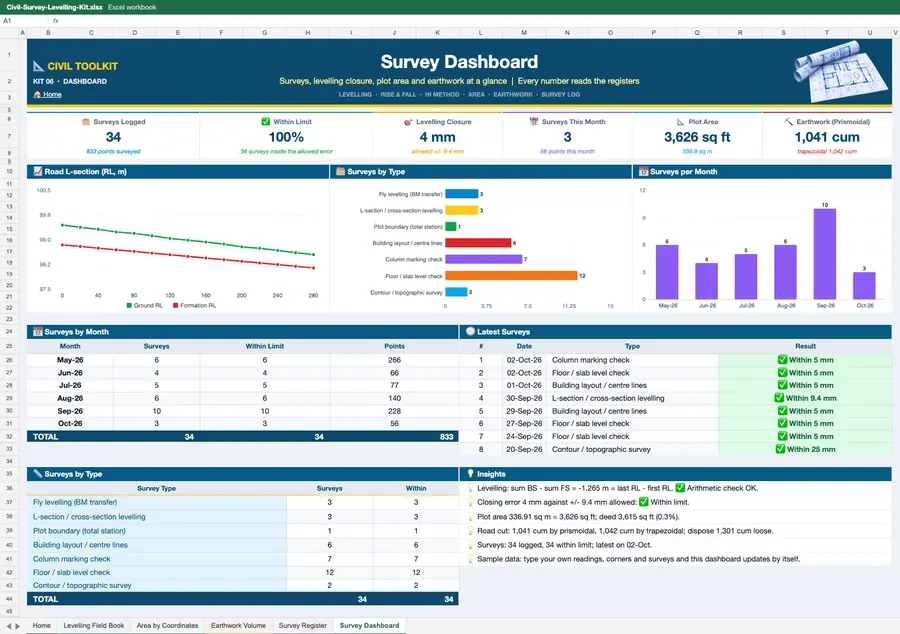
 Survey & Levelling Kit🔍 View
Levelling field book, area by coordinates and earthwork volume.
Practice real site calculations and prepare for interviews.
Know exactly how much material and steel to order.
Quantities, BBS, DPR and cube tests on site.
Measurement book, RA bills and deductions.
BOQ, rates and estimates in minutes.
Quick estimates and quotations for every client.
House cost and material list before you start.
Cross-check beam, slab, column and footing designs.
Right after payment. The download link comes on your email and also shows on the thank you page.
It is a set of Excel workbooks. Open them in Microsoft Excel, or upload to Google Sheets and use them on your mobile.
No. You only type your dimensions in the yellow cells. Every quantity, total and chart updates by itself.
Yes. Material rates, mix ratio, concrete grade, steel grade, wastage and GST are all your own inputs.
Yes. They follow IS 456 and IS 10262 and show the clause used. Always have final structural designs checked by a qualified engineer.
Six optional kits (RCC design, BBS, site DPR, quality tests, billing, survey) offered on the checkout page. Take any of them, or all six for ₹299.
Yes. It is yours for lifetime, for as many projects and clients as you like.
Write to products.avsvishal@gmail.com. We reply the same day.